

Balcony & Terrace Glass Enclosures
Glass enclosures for balconies and terraces that respect wind, drainage and railing loads.
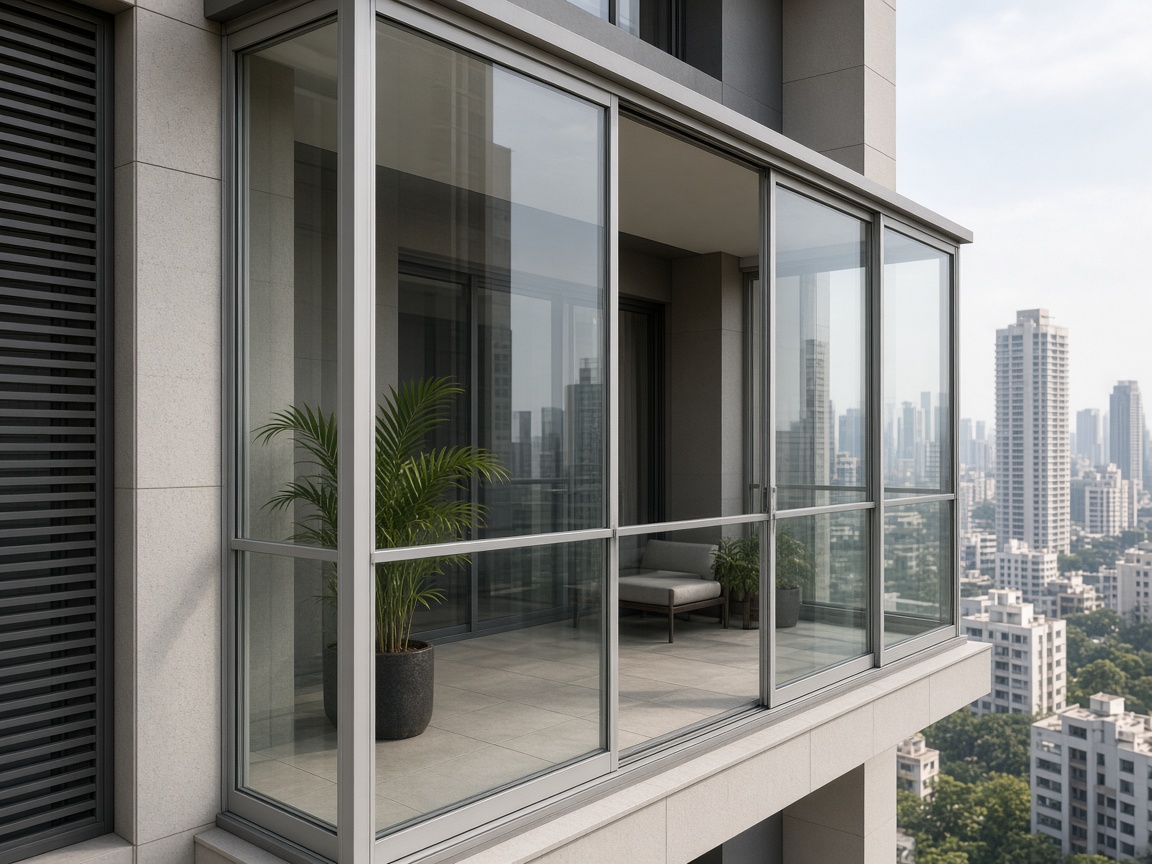
Balcony & Terrace Glass Enclosures
Balcony and terrace glass enclosures extend usable space while controlling wind and rain. They must respect structural edge loads, railing codes, drainage and the look of the elevation from the street.
We design-install framed and sliding enclosure packages alongside glass railings and aluminium openings so the tower elevation stays coherent.
What the client needs
A complete pack produces a buildable estimate and fewer site claims. Share what you have via contact - we will list gaps plainly.
- Balcony / terrace GA and railing drawings
- Openable vs fixed enclosure intent
- Wind and human-impact criteria
- Drainage and waterproofing notes at slab edge
- Society or developer approval constraints
Capabilities
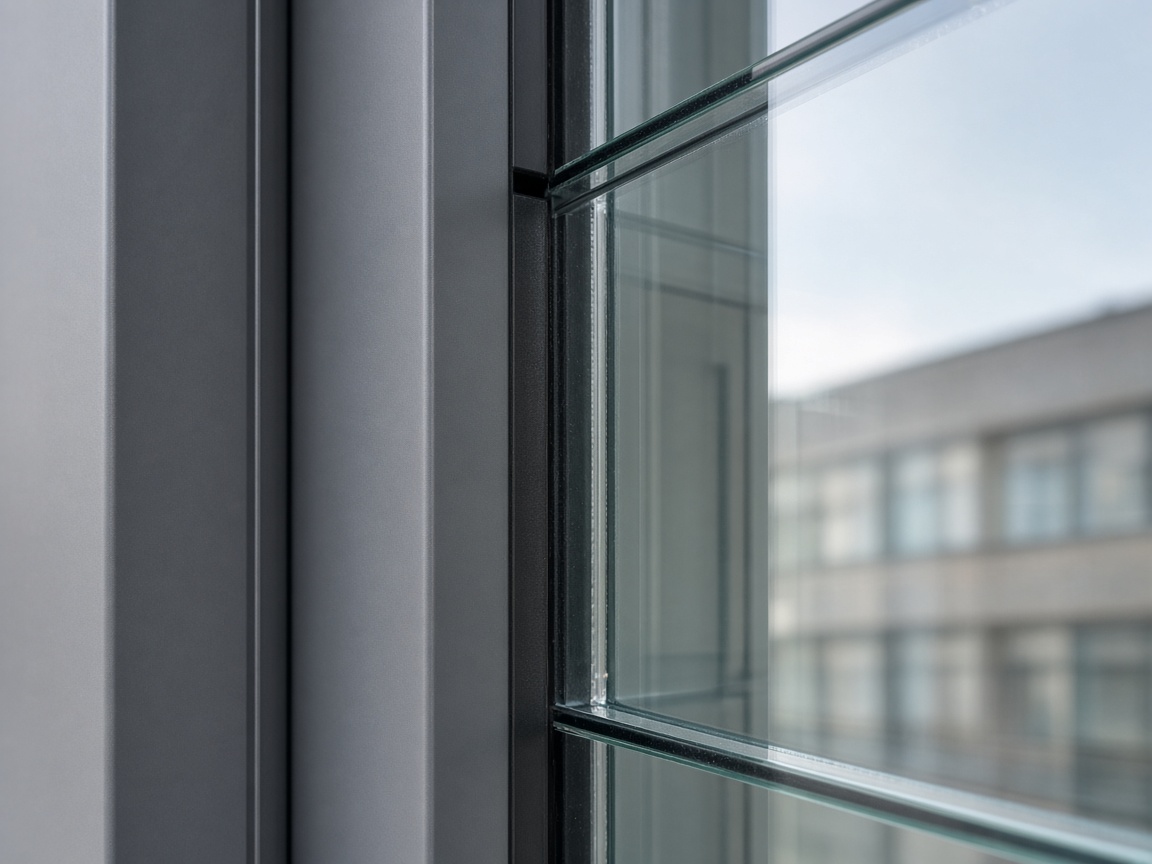
- Sliding and stacking glass systems
- Framed enclosure bays
- Integration with glass railings
- Threshold and drain detailing
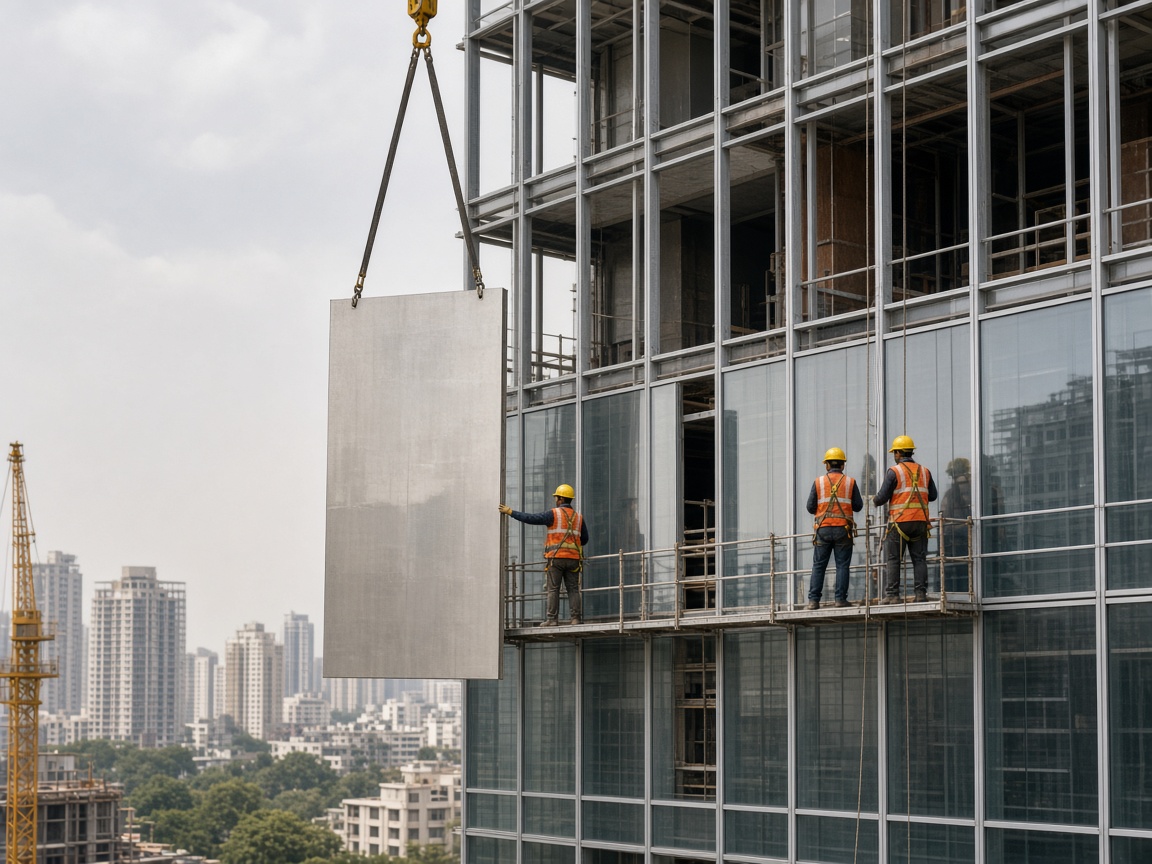
- High-rise install with method statements
Types & variants
Choose the variant that matches performance, aesthetics and logistics - not brochure habit.
Seasonal open/close living.
Upper-rail glass only.
Larger framed enclosures.
On existing parapets after survey.
Materials we work with
Final brands follow the approved specification and fire strategy.
Per safety strategy.
Powder-coated.
Coastal grades as needed.
How we deliver
- Survey & pack review - drawings, access and interfaces.
- Shop drawings / coordination - freeze details with your consultant.
- Mock-up where required - visual and performance checks.
- Fabrication & procurement - brackets, panels, glass as scoped.
- Install & QA - monsoon-aware sequencing and documented sign-off.
- Handover - as-builts, batches and maintenance notes.
Why choose Shebi?
20+ years on site
Enclosure systems detailed with railing, drainage and facade finish in mind.
Developer-grade QA
Mock-ups, documented sign-off and clear exclusions.
Monsoon-ready details
Weep paths, flashings and sealant specs matched to exposure.


FAQ
Many require prior approval - we can support drawings for submission.
Thresholds and weep paths must be designed, not improvised.
Yes - hardware and glass families can align.
System choice and seals matter on high floors.
Tracks and seals need periodic cleaning - include in AMC if desired.
Related reading
Guides from Shebi Enterprises to help you specify and tender this package.